Workspace solutions
Specified by the room, not the SKU.
Most enquiries start with a room and a headcount rather than a product code. Pick the space you are fitting out and we will send back a schedule for it.
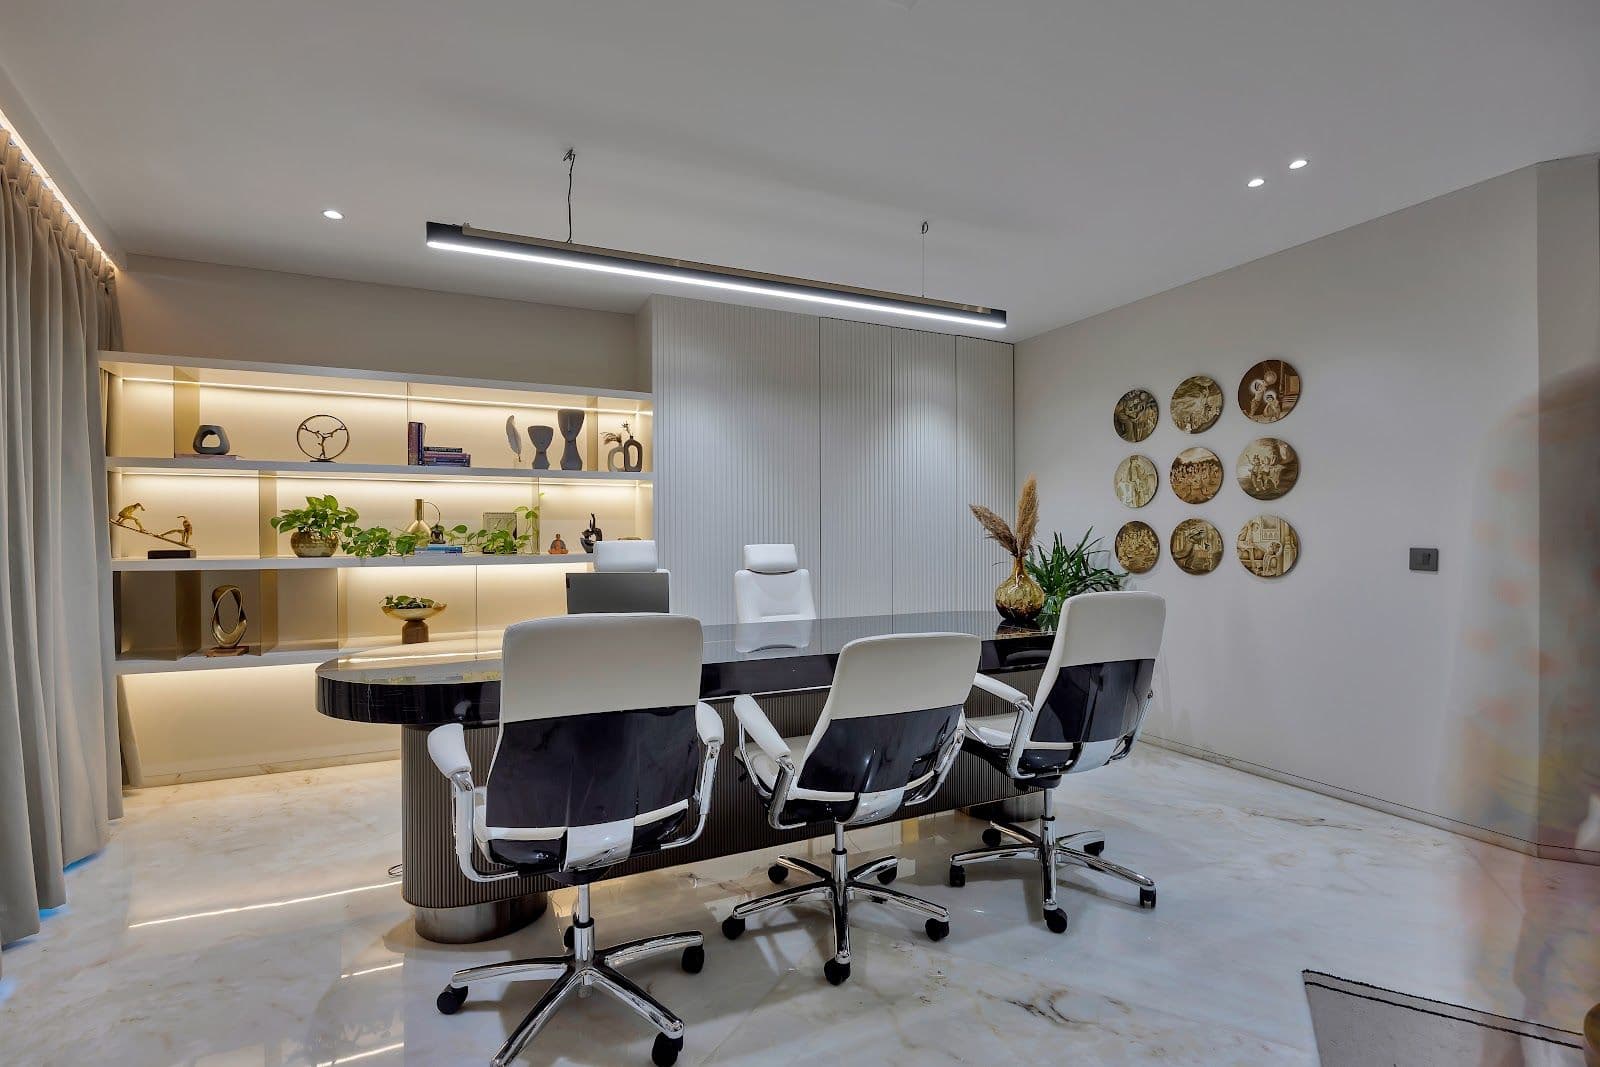
01 · Space type
Cabin
Desk, storage, visitor seating and a door that closes. Specified as one room, not four line items.
Typically specified
Meridian Executive · Archive Credenza · Assembly (small) · Parlour armchair
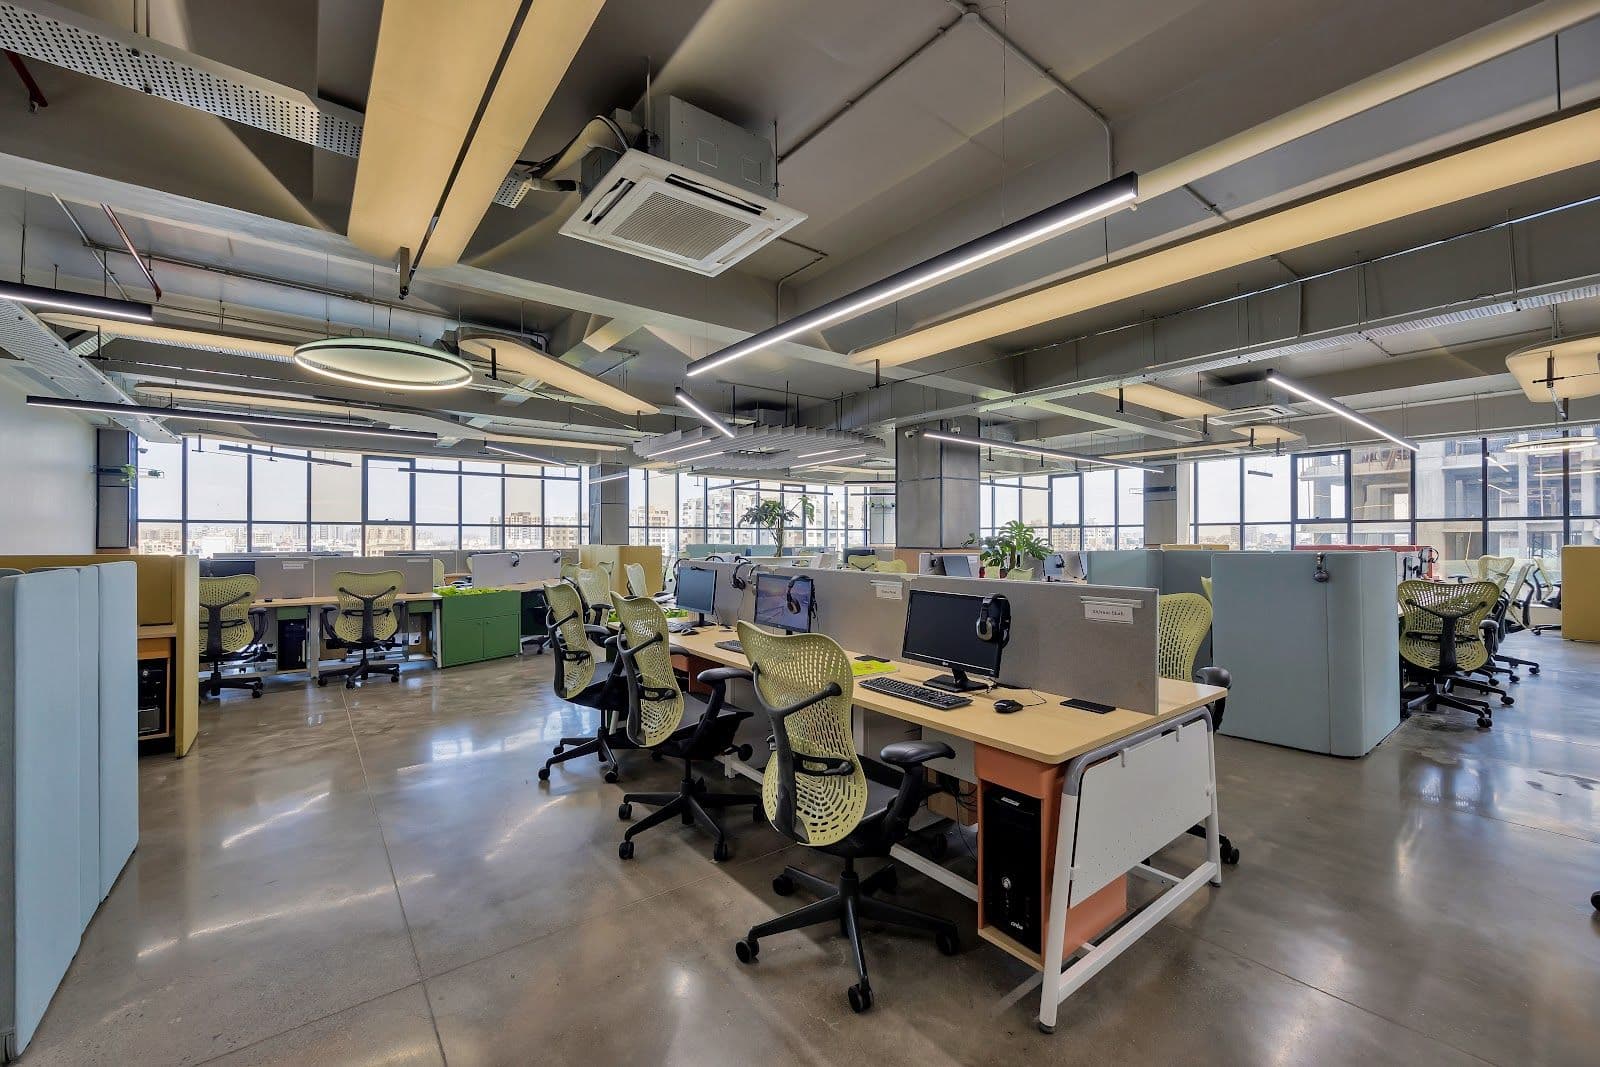
02 · Space type
Workstation
The open floor. Bench desking, screens, power, storage and a chair people will keep.
Typically specified
Loom Linear · Pivot Height-Adjustable · Aria Task · Ledger Pedestal
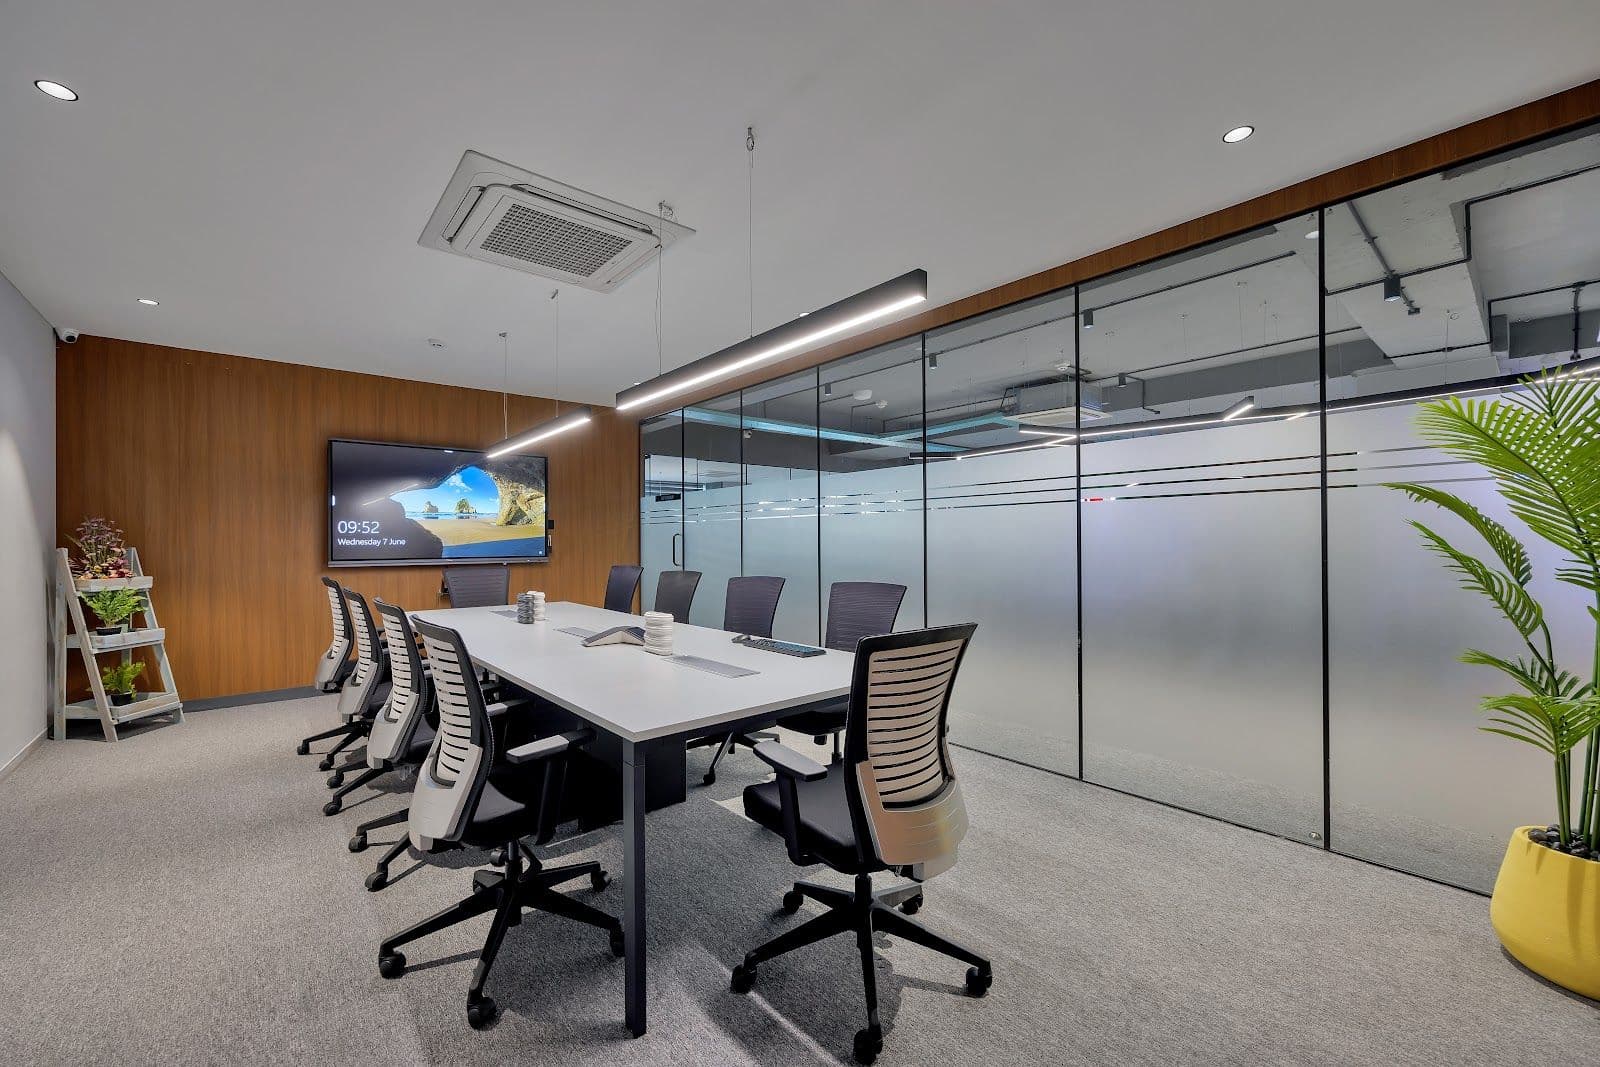
03 · Space type
Meeting
From a four-seat huddle to a thirty-seat boardroom, with the AV designed in from the start.
Typically specified
Assembly Conference · Roundtable 8 · Nimbus Mesh · Stack Storage Wall
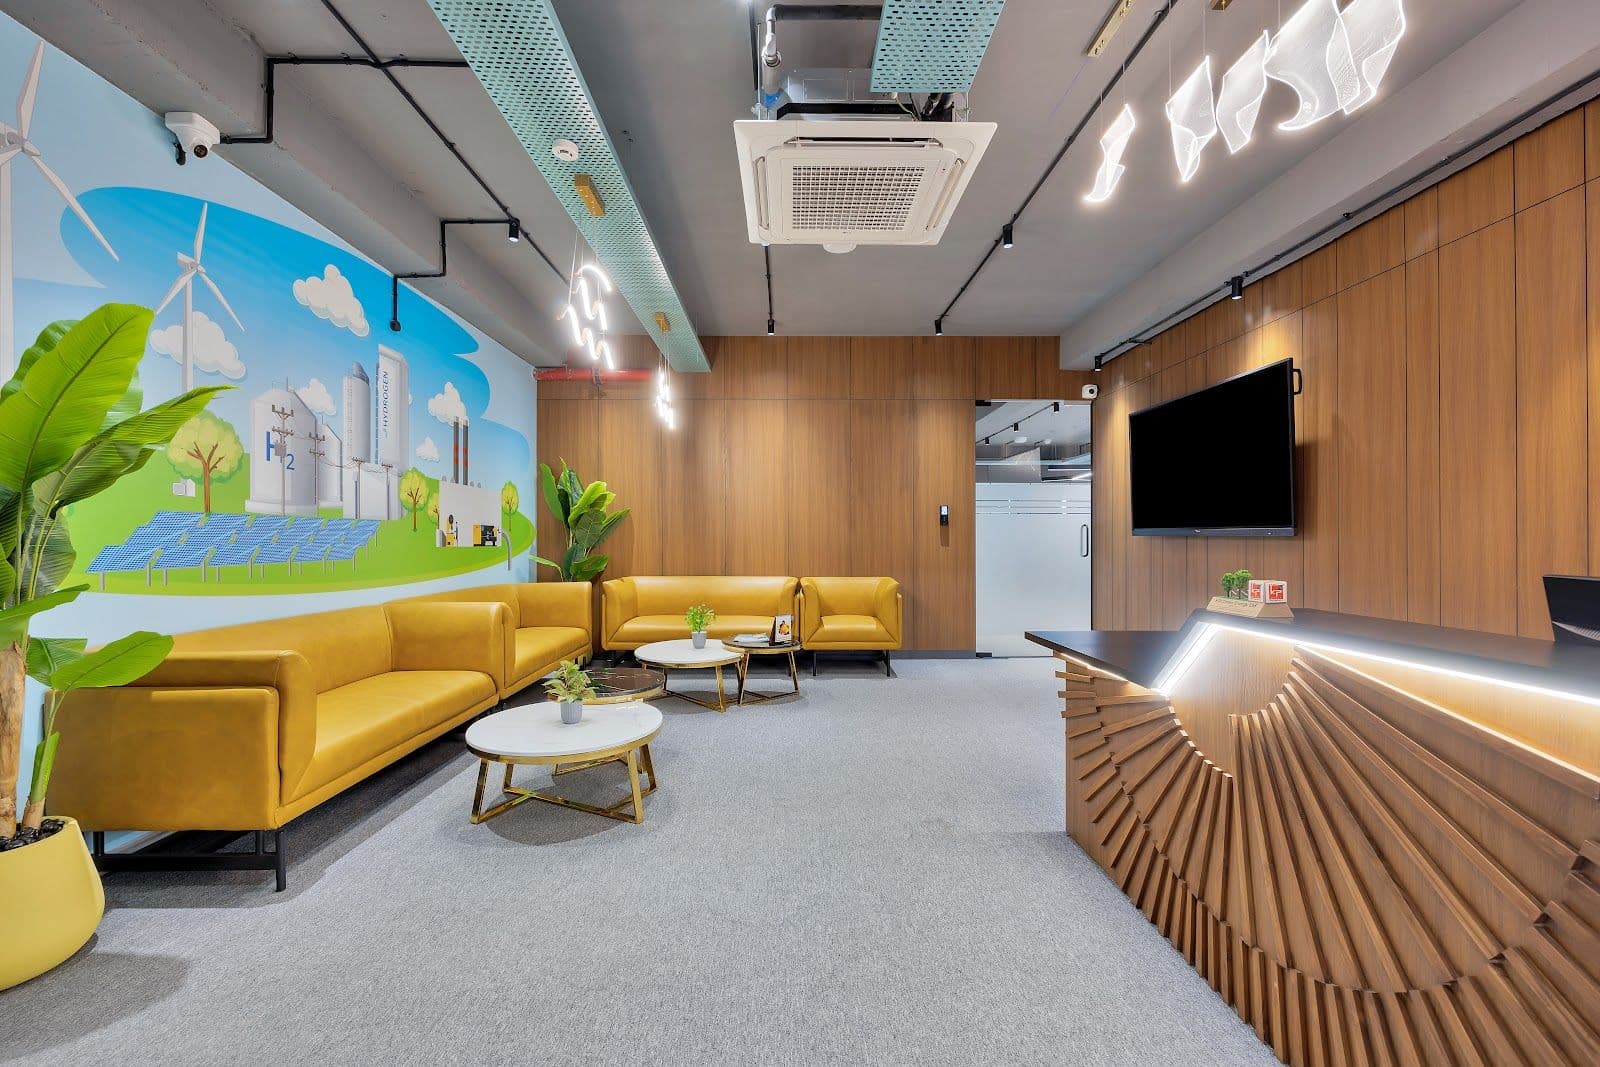
04 · Space type
Lounge
Reception, breakout, café and the corner where the real conversations happen.
Typically specified
Parlour Sofa · Nook Two-Seater · Alcove Modular · Roundtable 8
How a whole floor comes together.
01
Plan
Your floor plan and headcount become two or three test-fits with real seat counts.
02
Specify
Finishes, fabrics and edge details chosen from samples you can hold, not a swatch on a screen.
03
Make & install
Manufactured to the schedule, delivered by floor, installed by our own crews.
04
Look after
An annual contract, stocked spares, and re-upholstery instead of replacement.