Narola
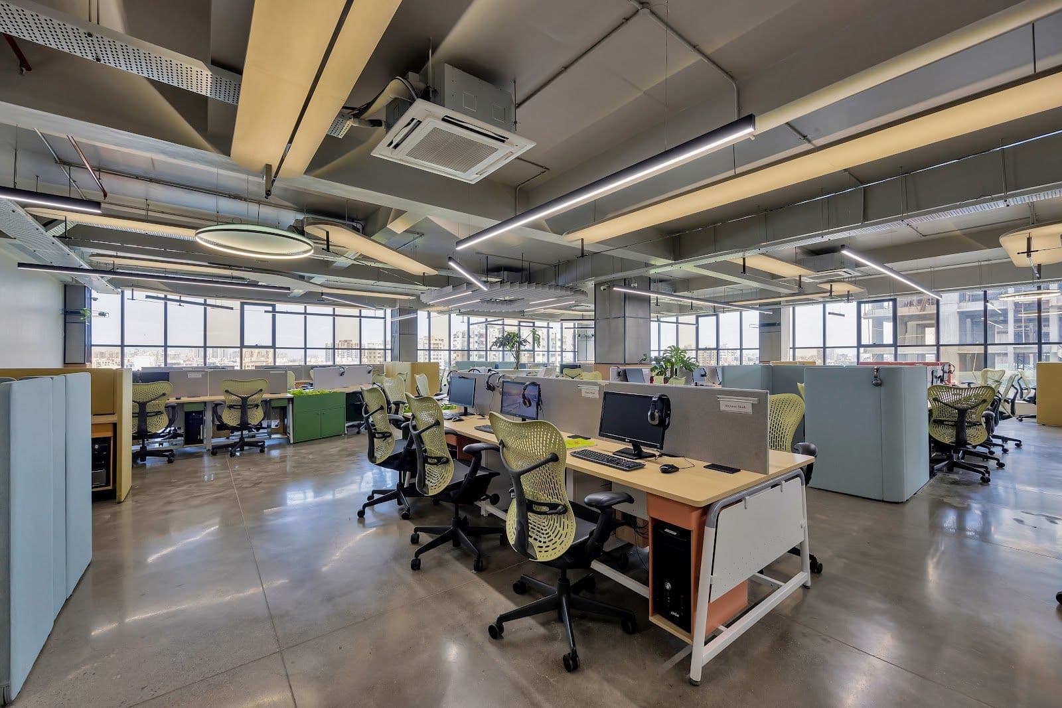
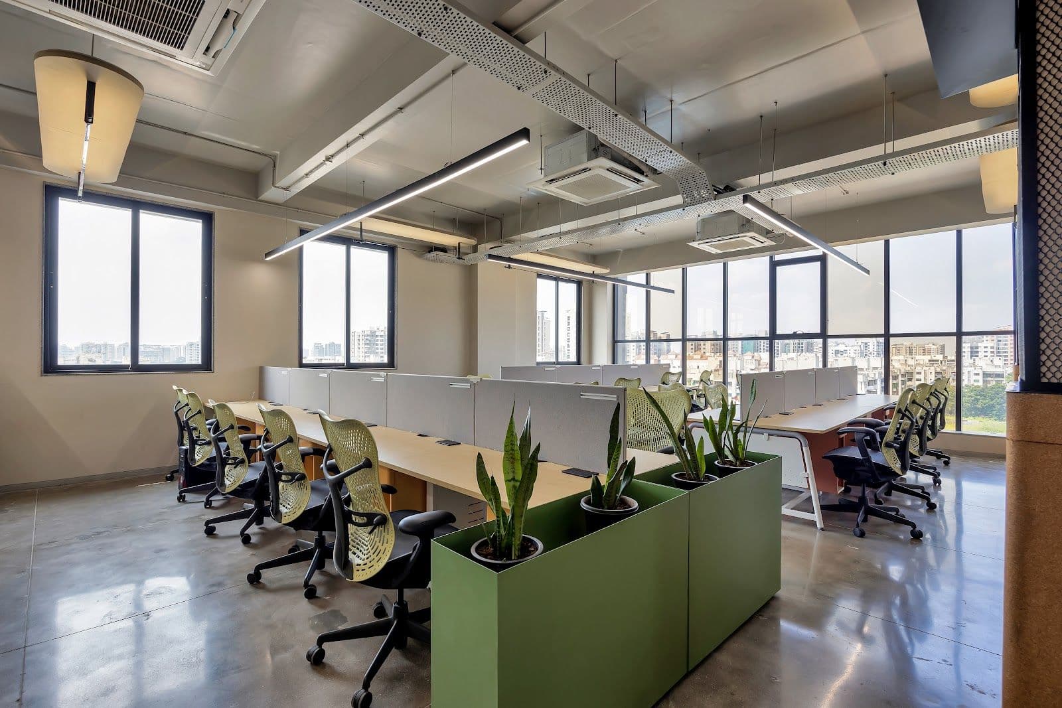
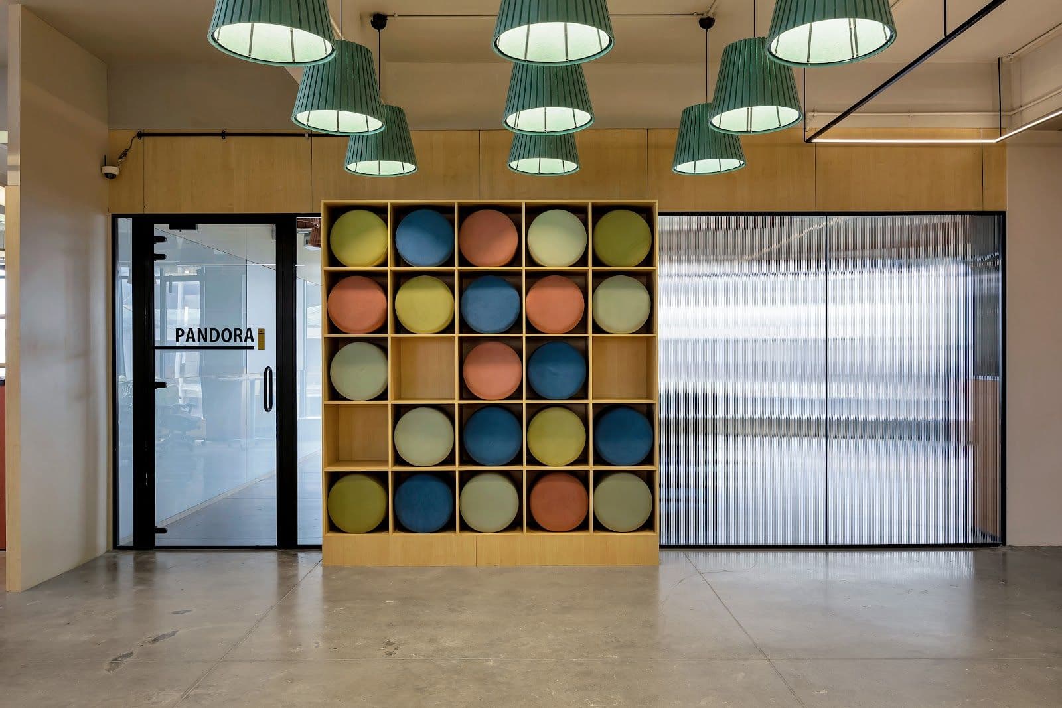
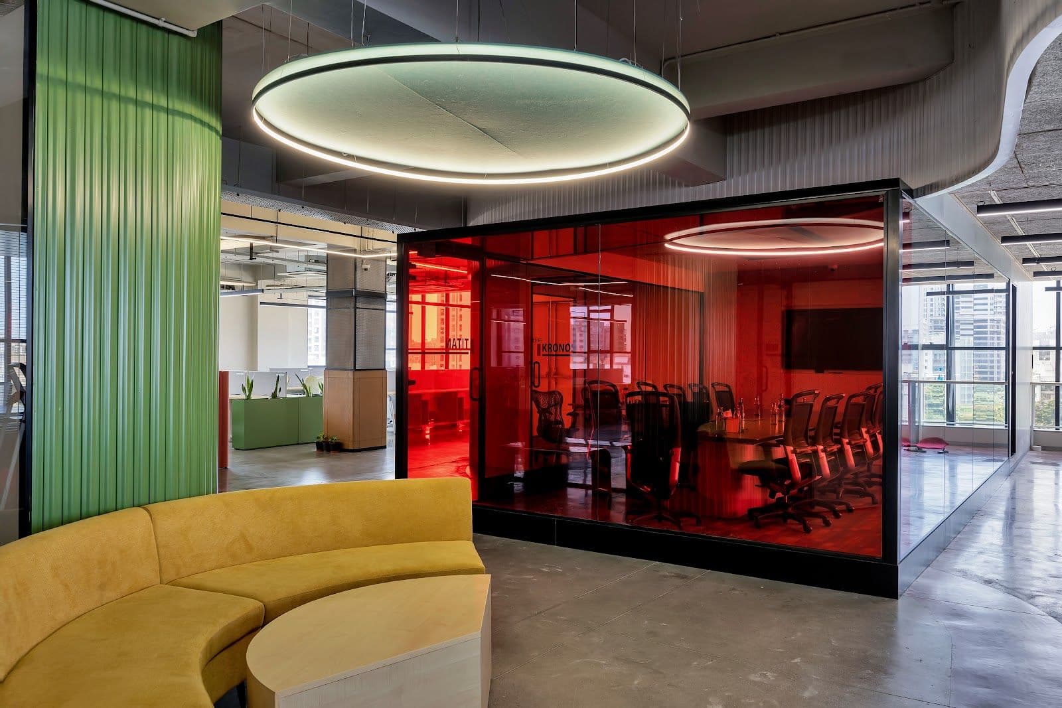
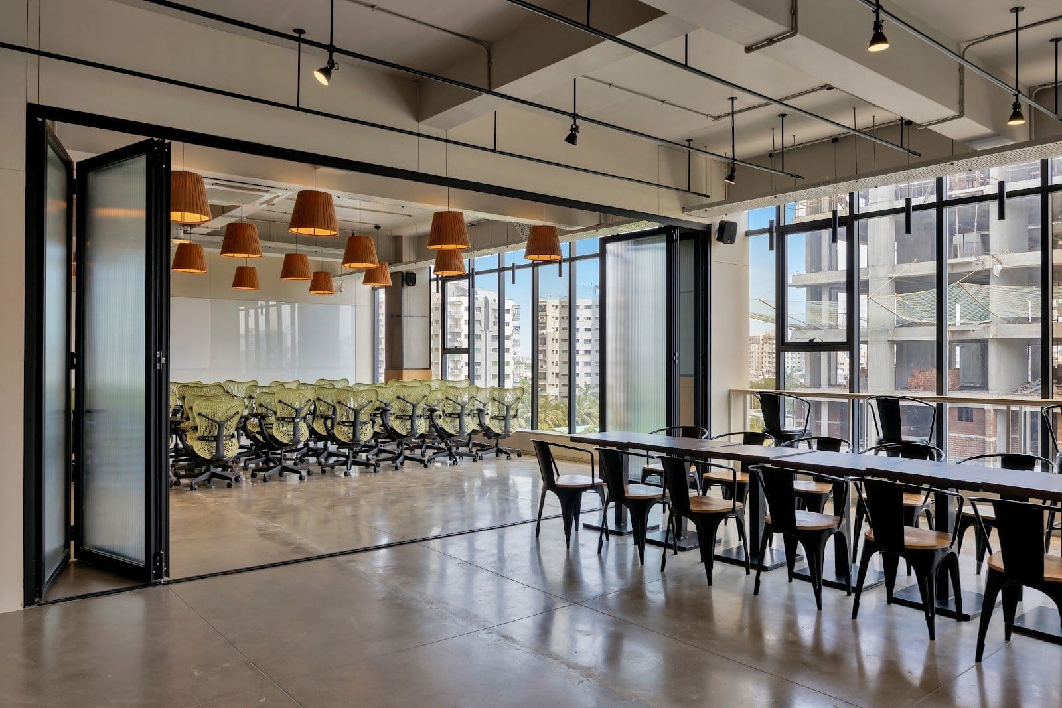
Open-plan floors of bench desking with upholstered acoustic screens, planter-topped storage runs, glazed meeting rooms, a long shared café table and colour-blocked breakout seating.
Projects
Photographed on site after handover. Some of these are named, some are known by the unit they were built into — where a client has not asked to be listed, we do not list them.
Open-plan floors of bench desking with upholstered acoustic screens, planter-topped storage runs, glazed meeting rooms, a long shared café table and colour-blocked breakout seating.
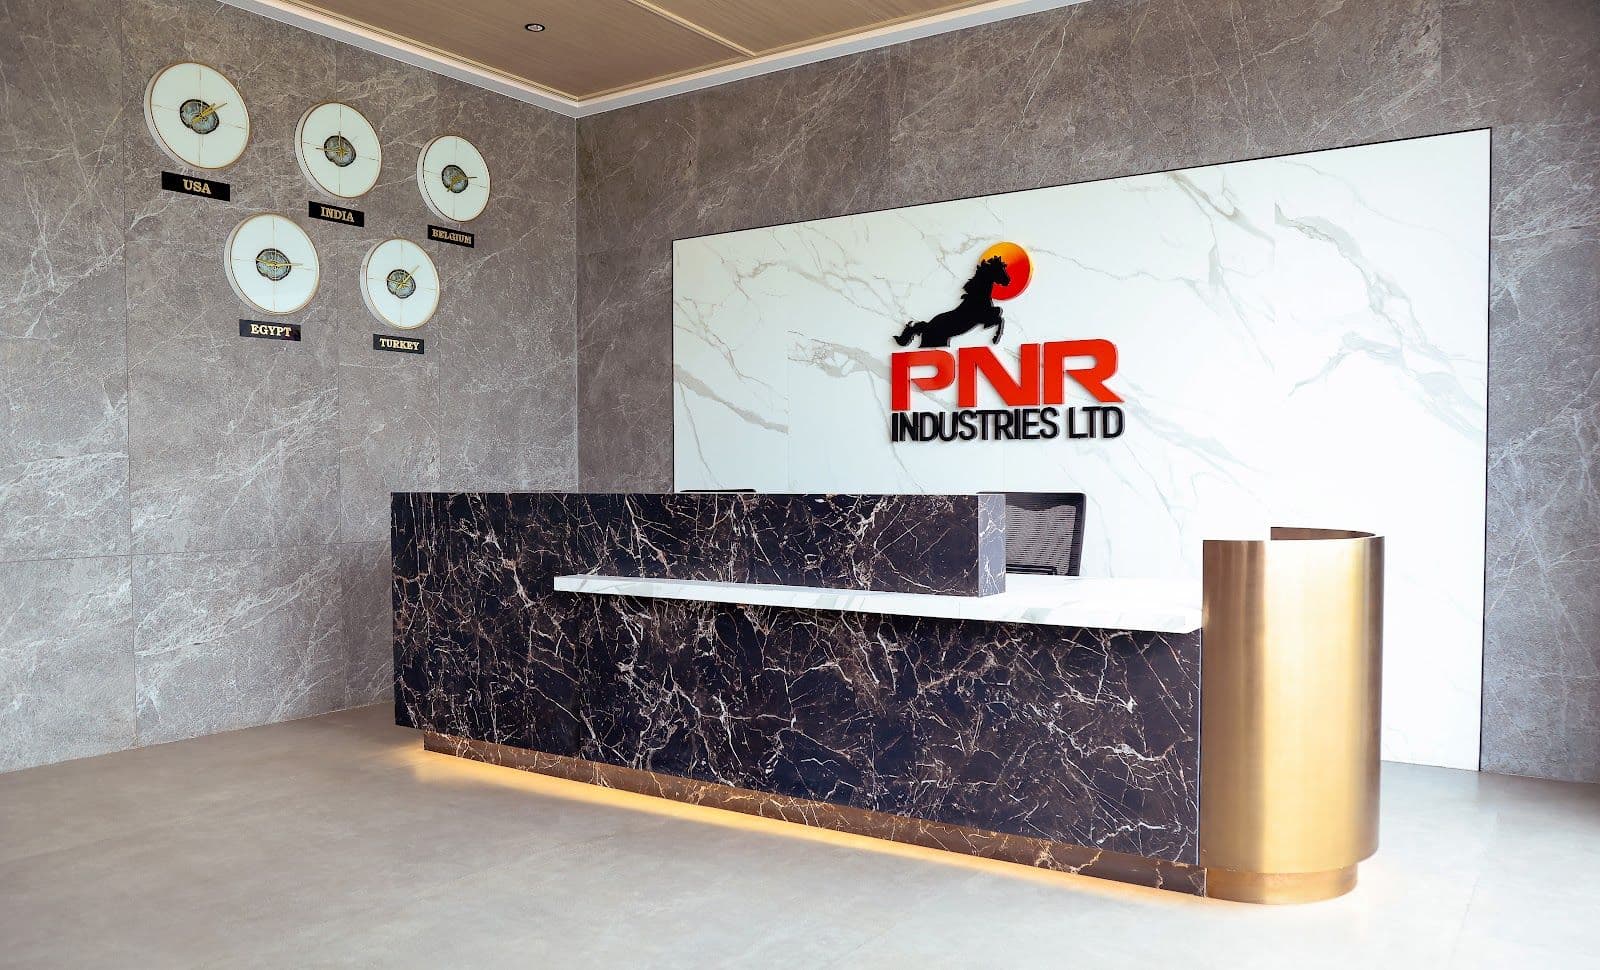
Palsana, Surat
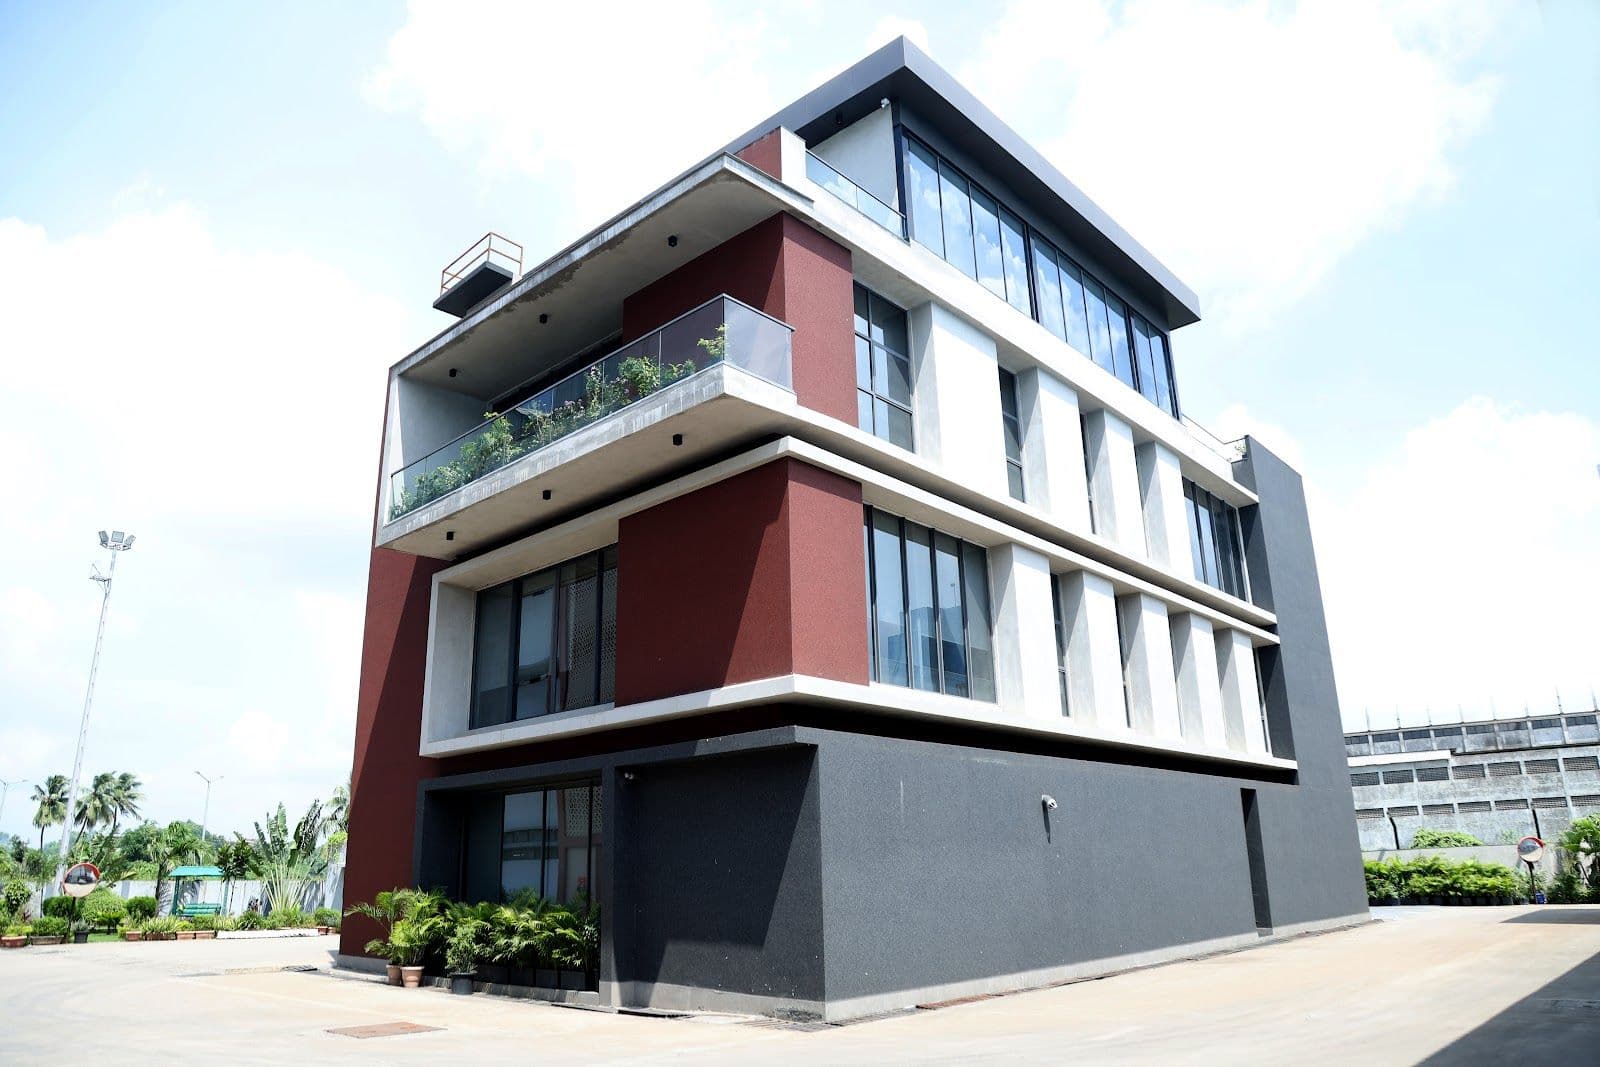
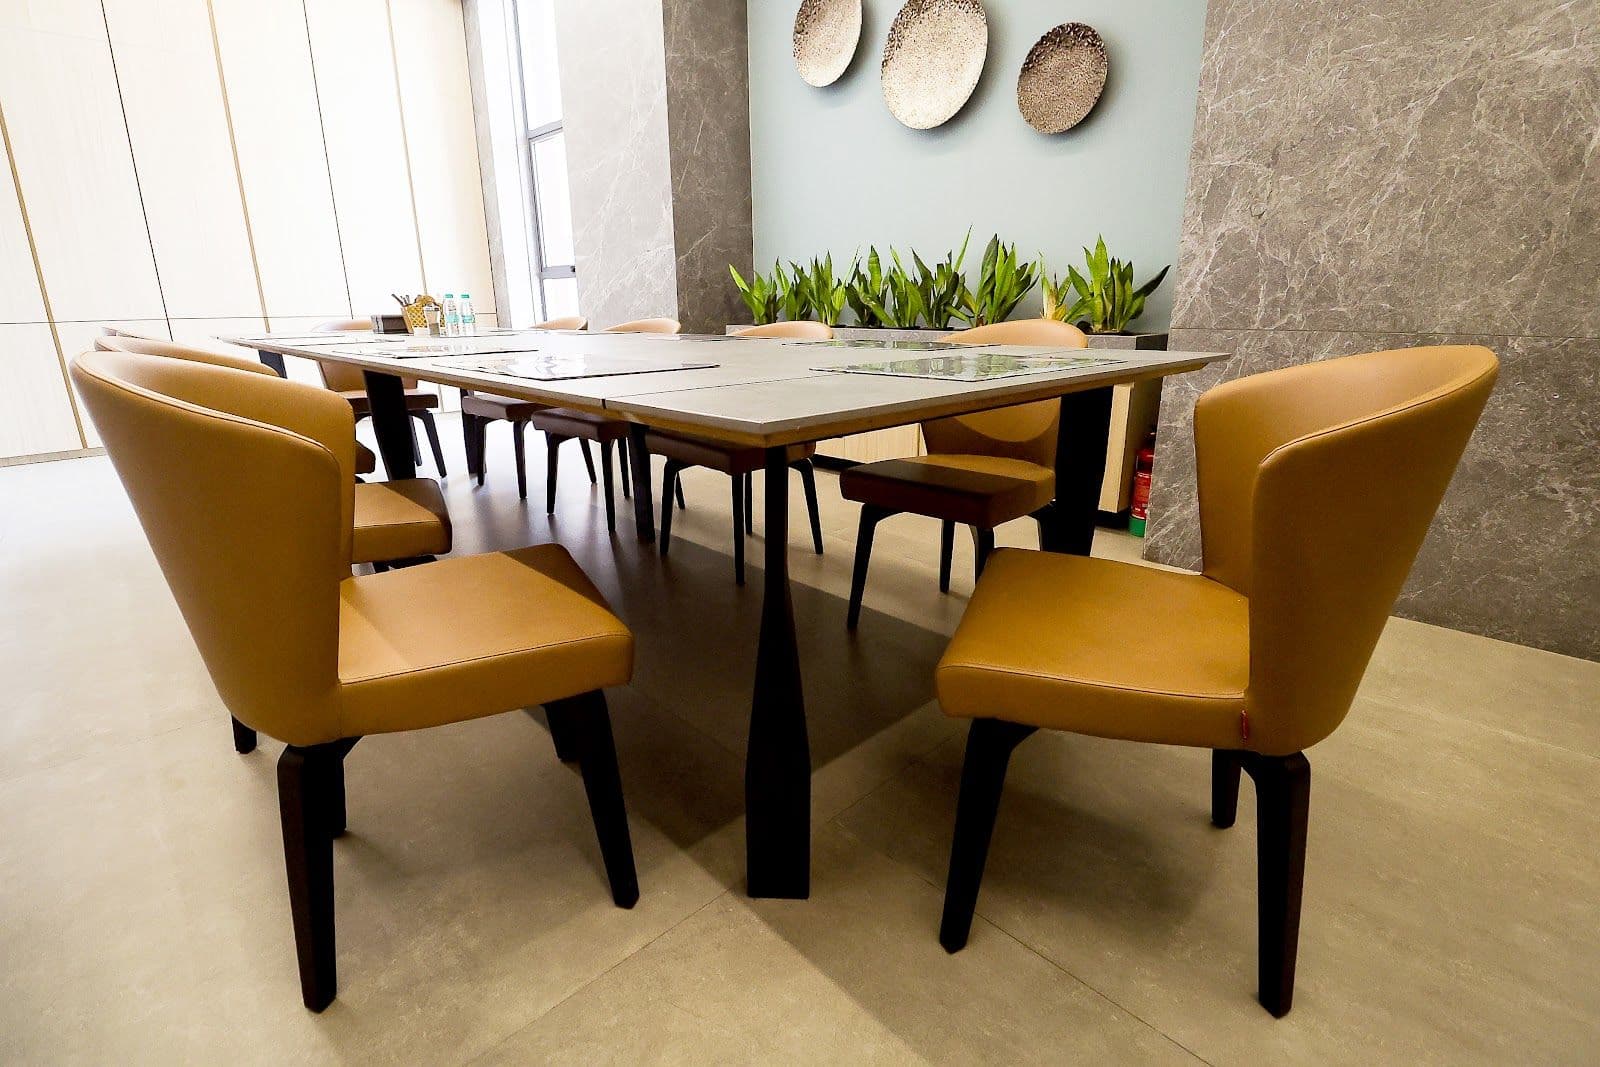
Reception desk in marble and brass, boardroom and meeting suites, glazed cabins, workstation floors and lounge seating across a new four-storey building.
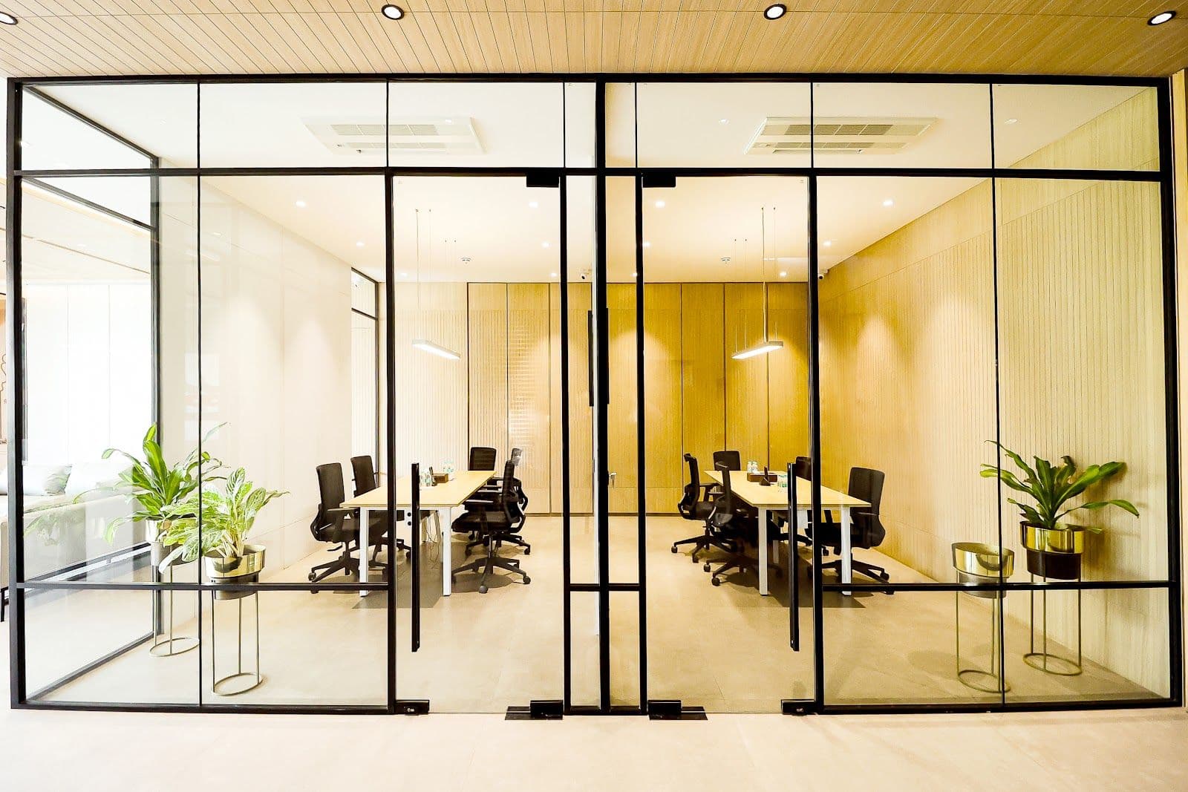
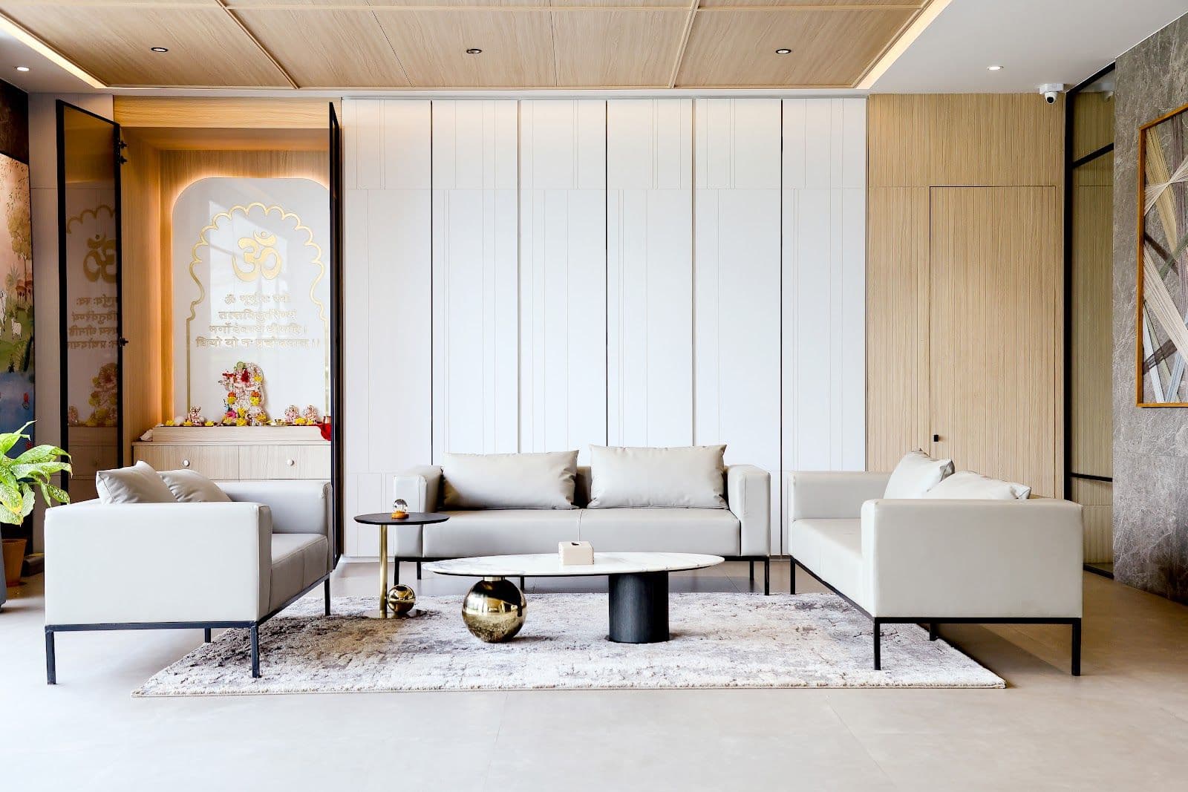
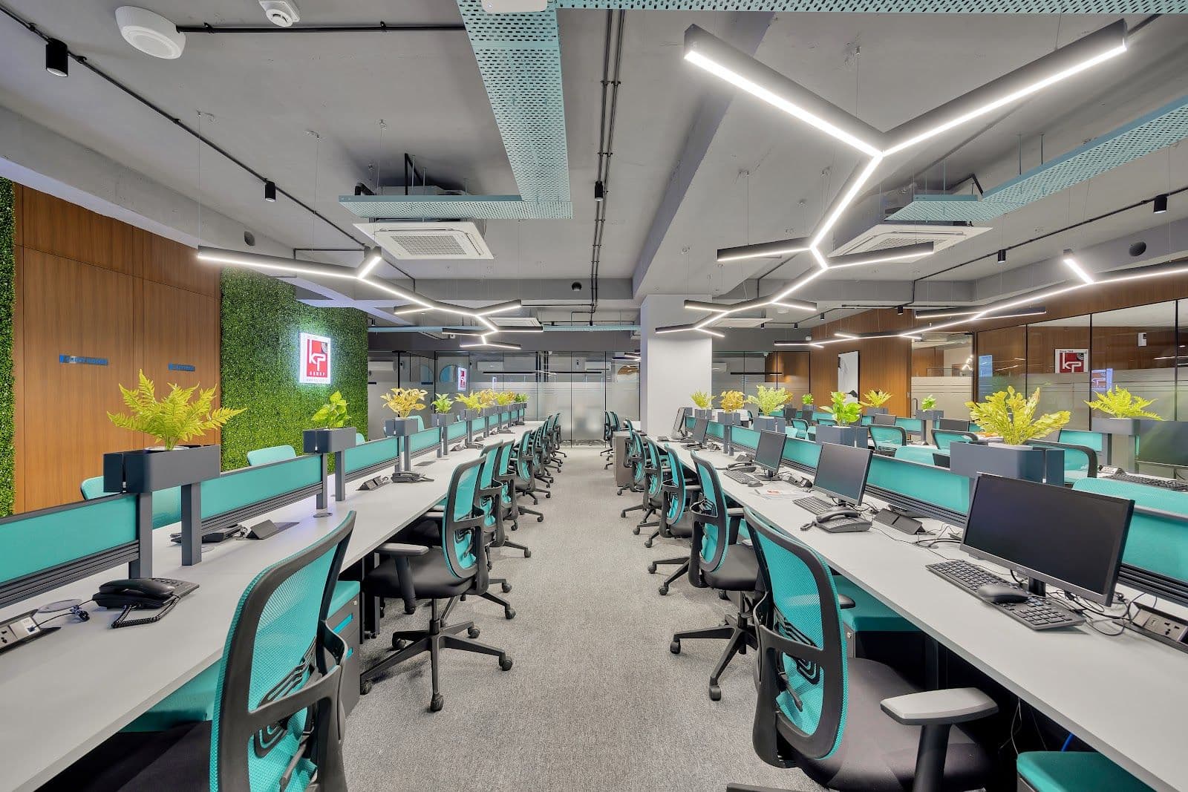
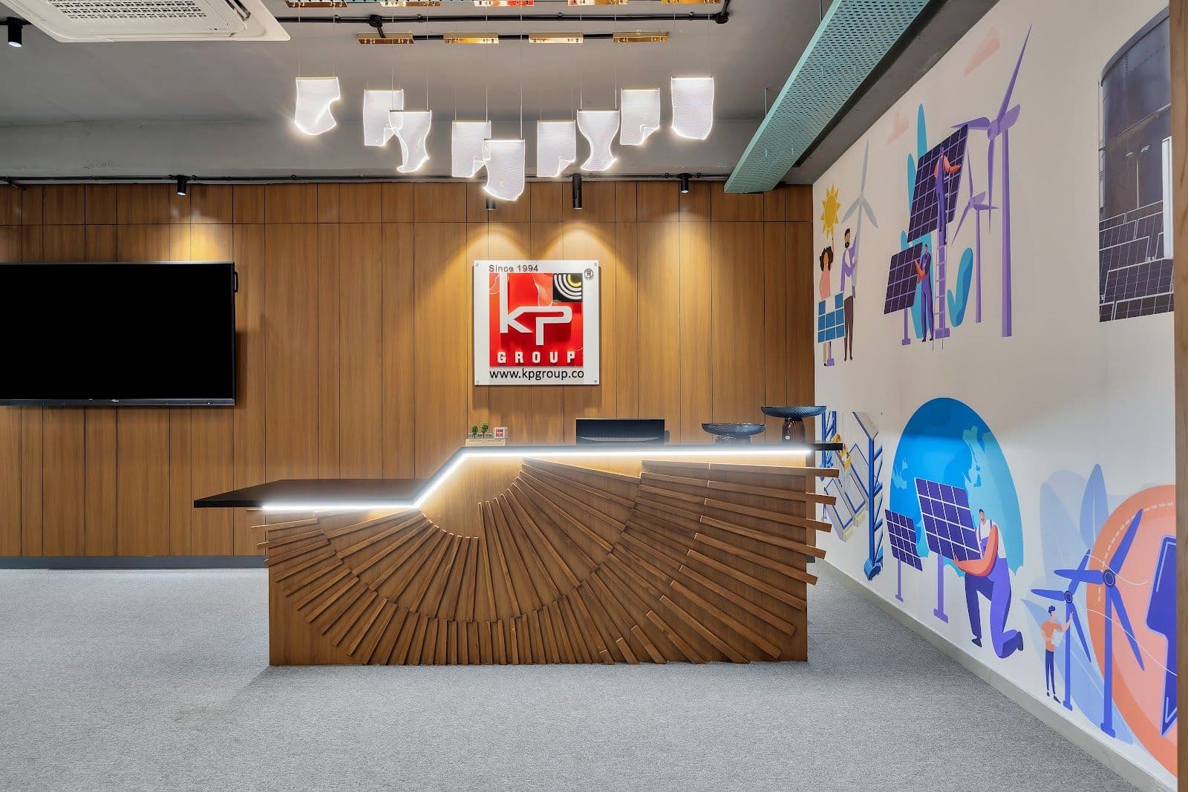
Two workstation floors on a teal-screened bench system, a timber-slat reception, breakout seating, and three glazed meeting rooms.
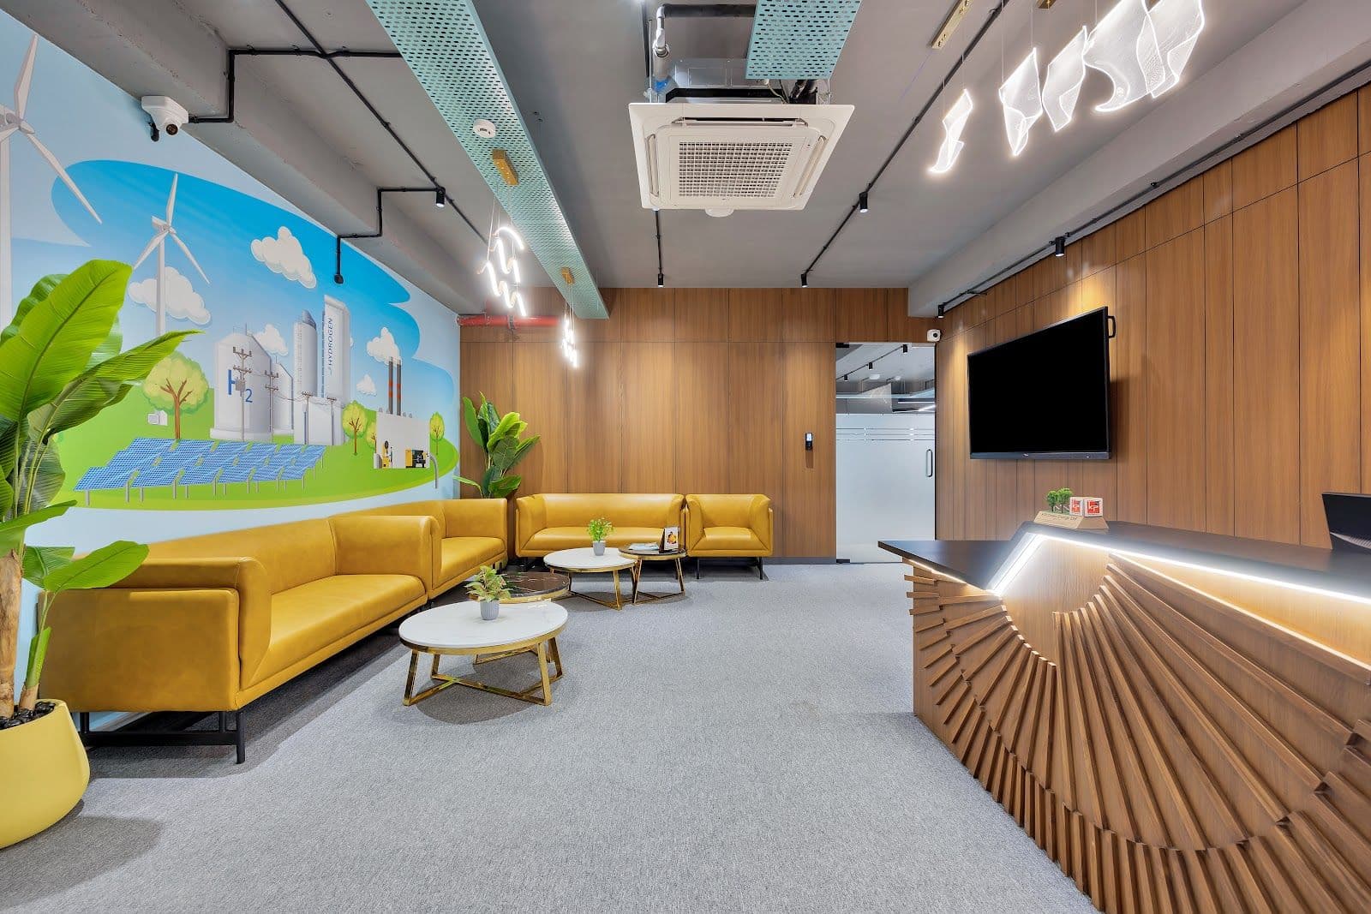
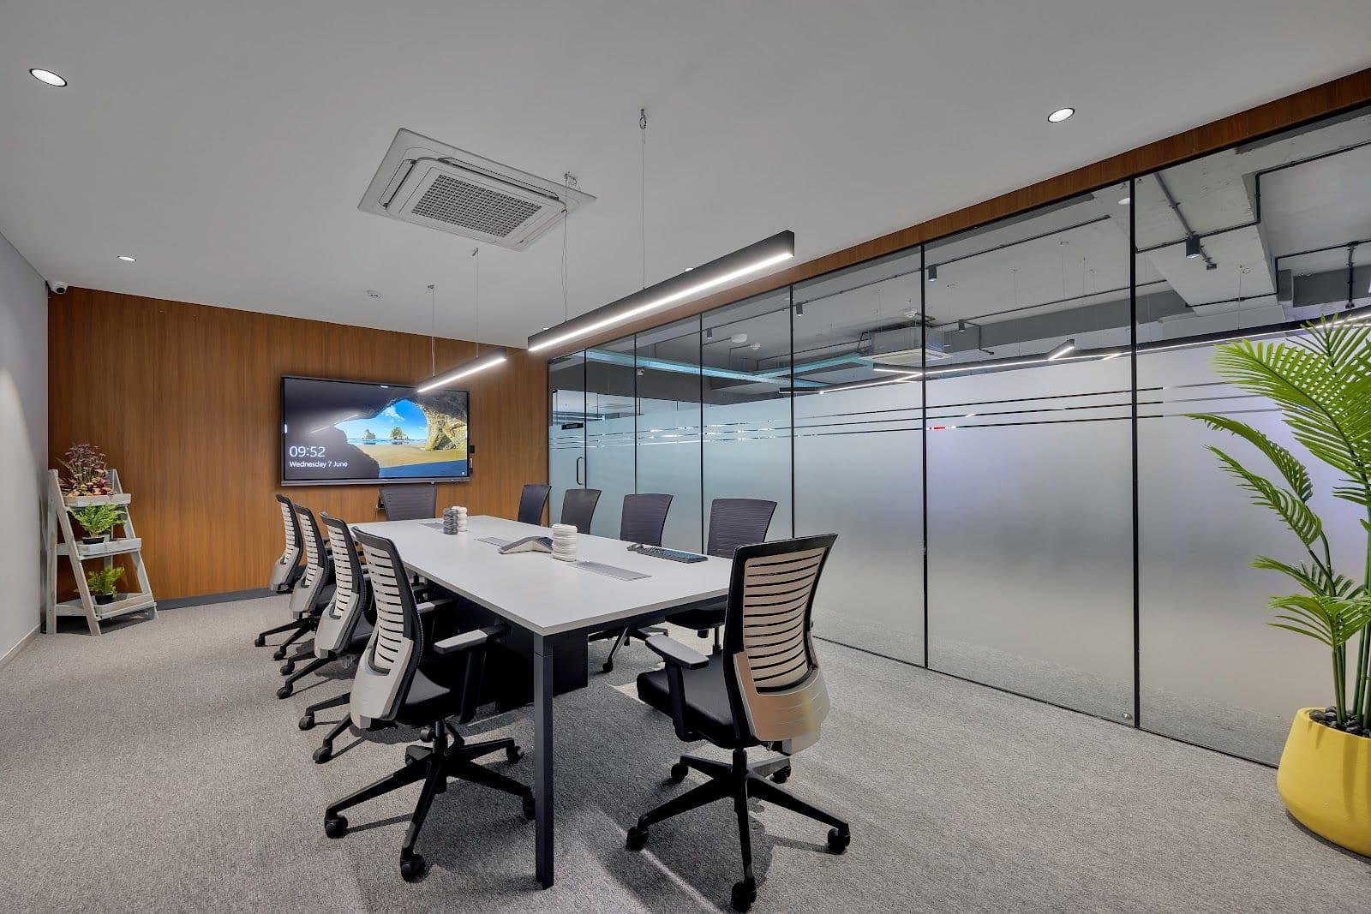
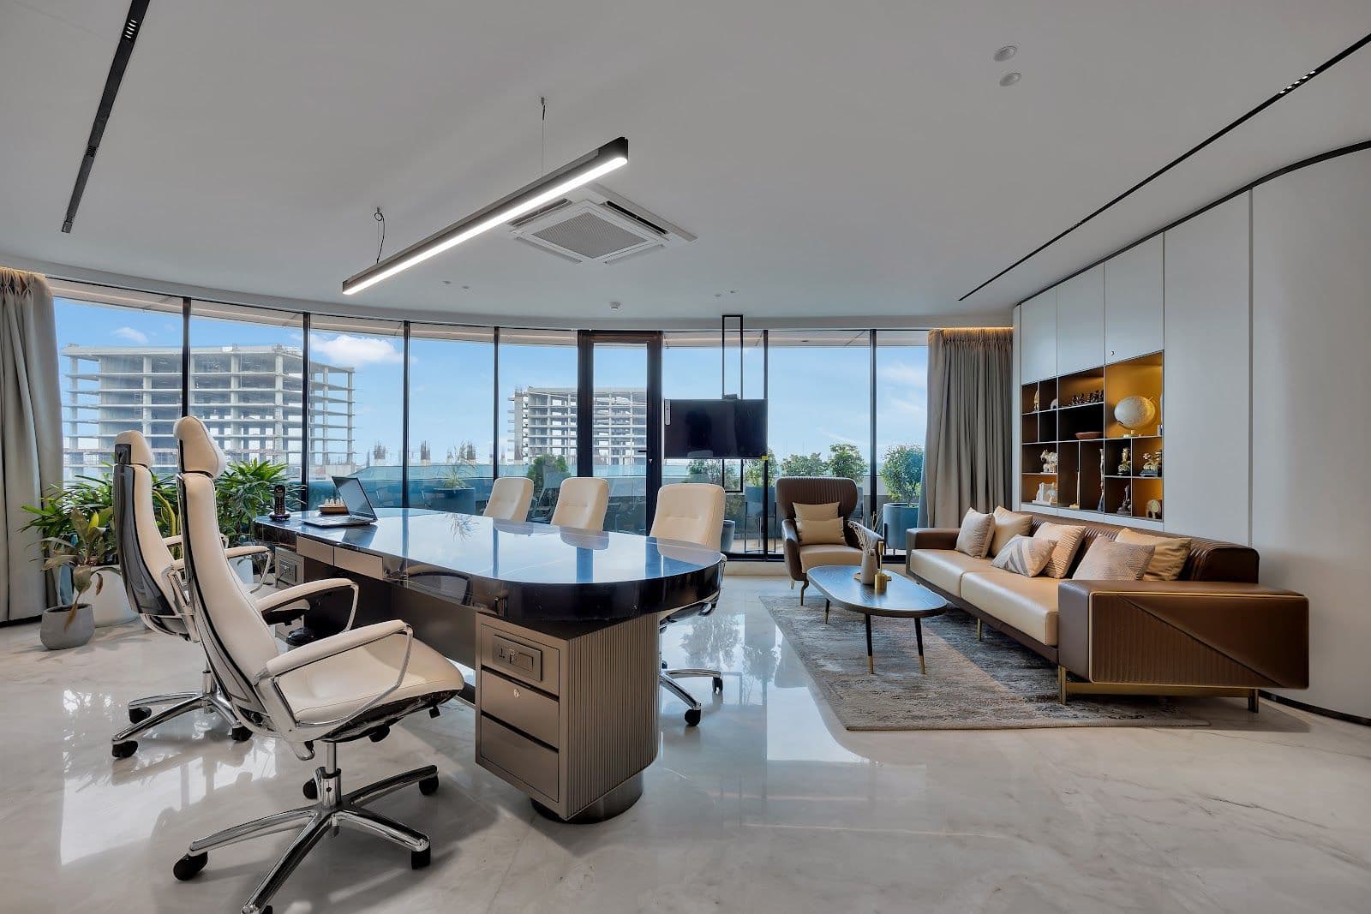
Executive cabins with integrated credenzas and lounge seating, a stone-topped meeting table, a workstation bay and a soft-seating reception.
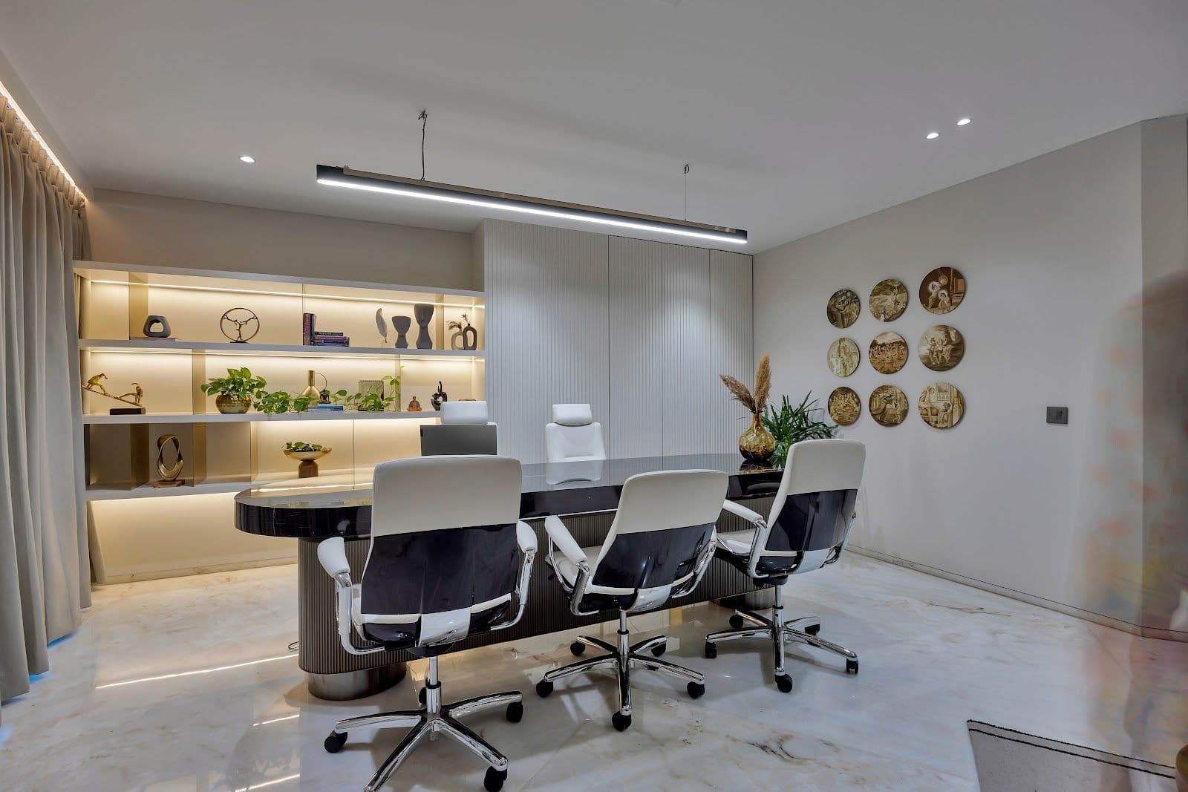
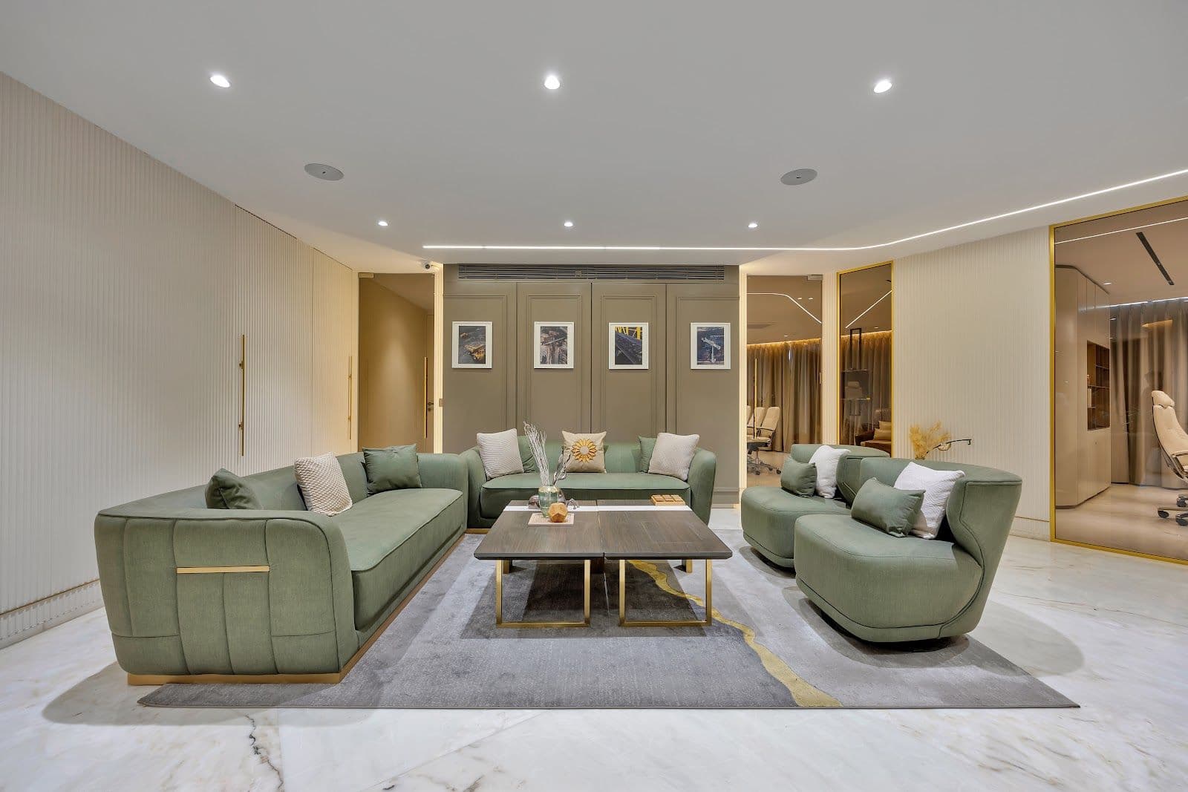
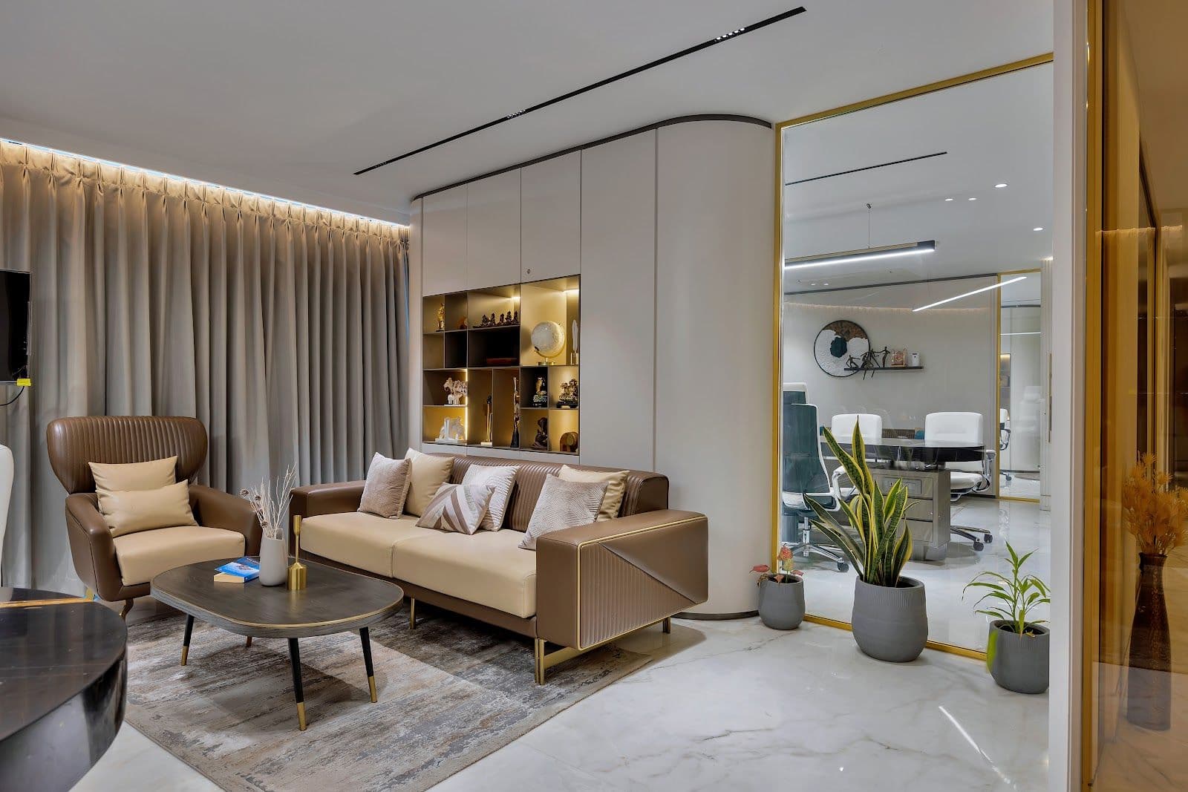
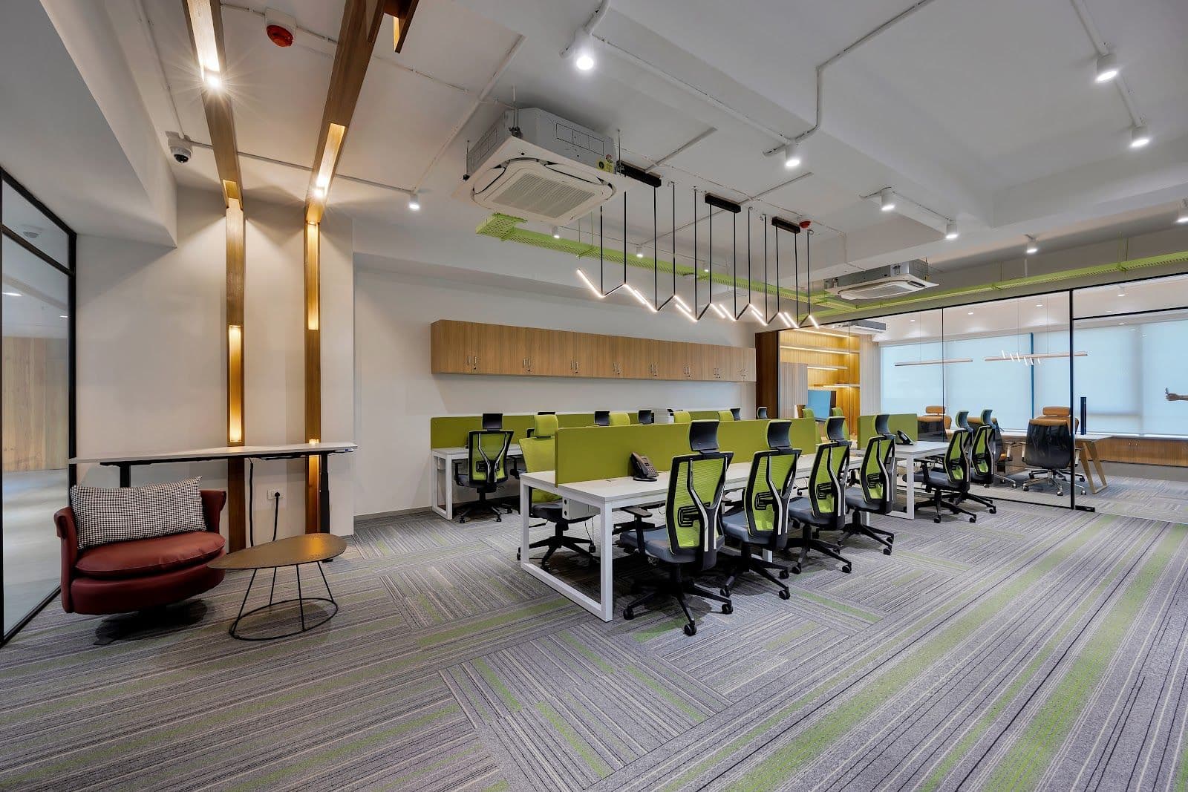
Open-plan desking with a standing collaboration table, a glazed boardroom, and a wood-panelled cabin wall with concealed storage.
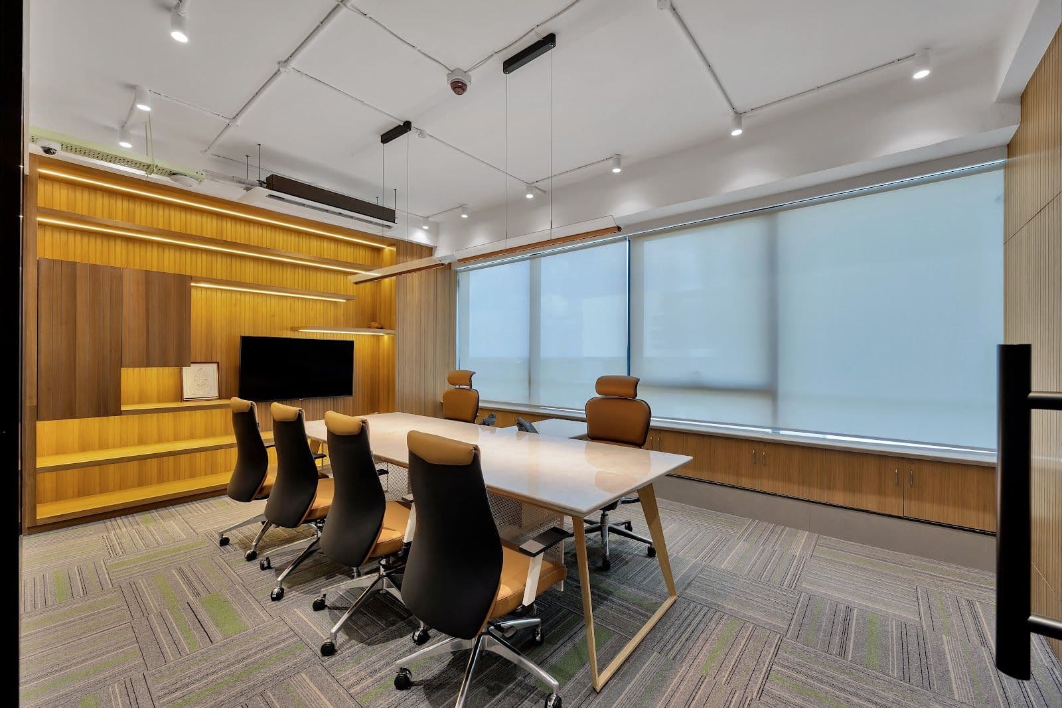
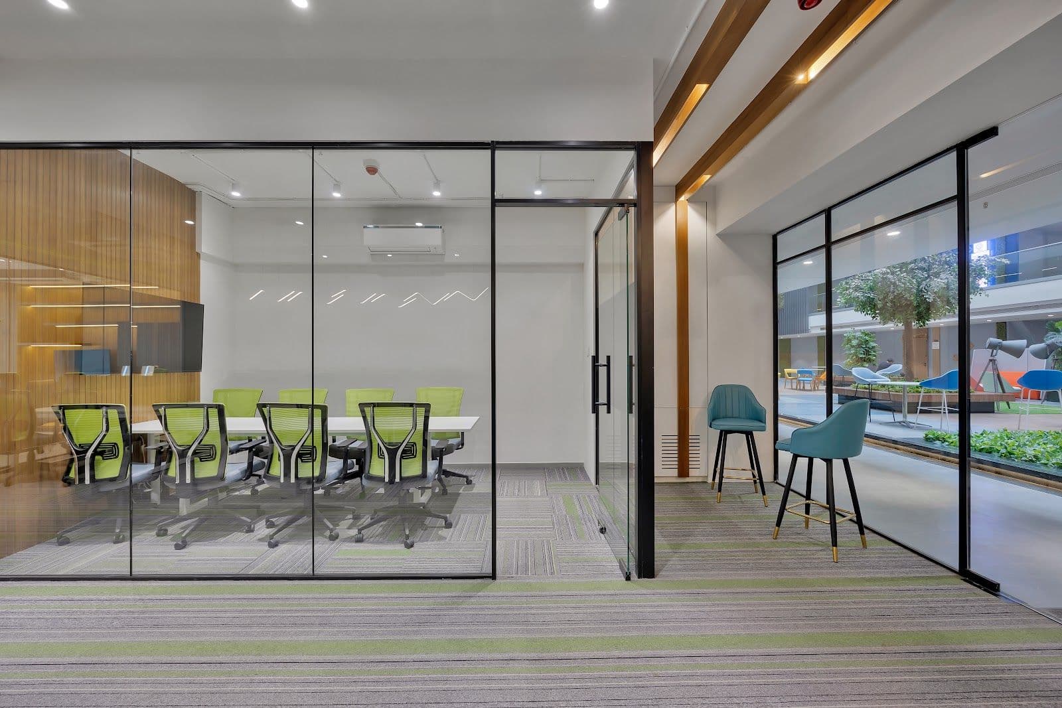
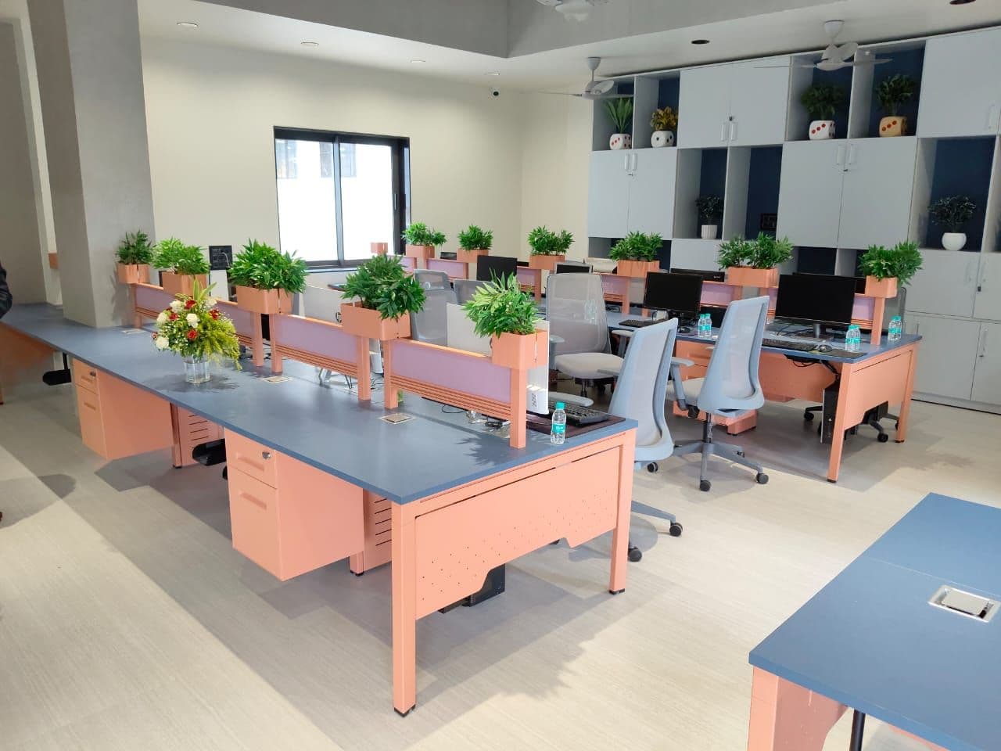
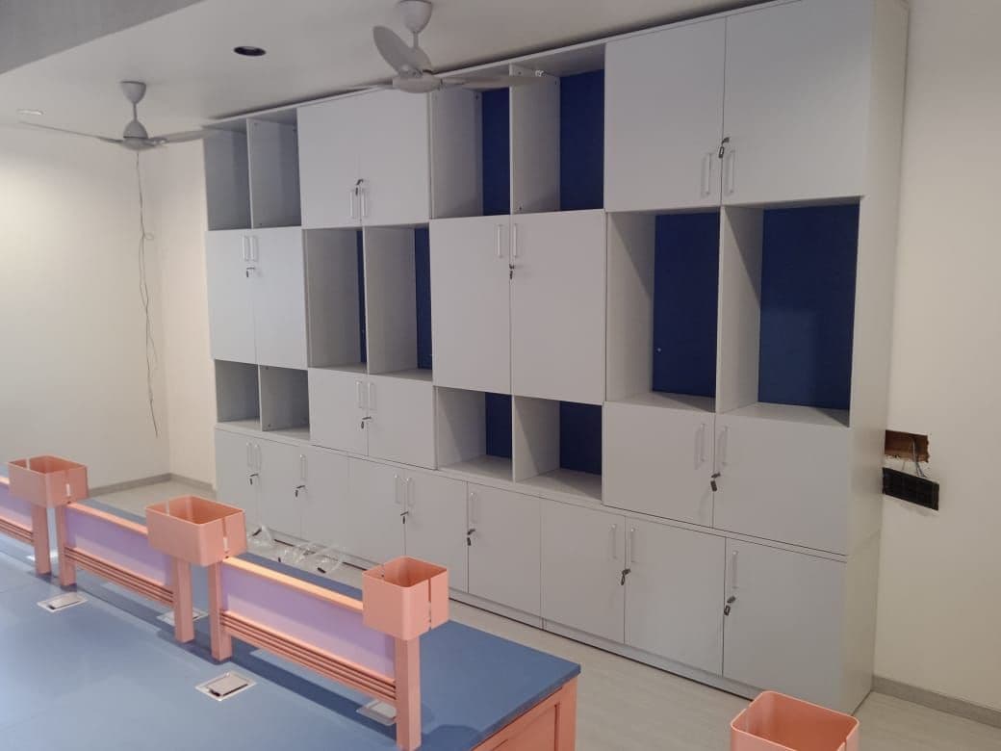
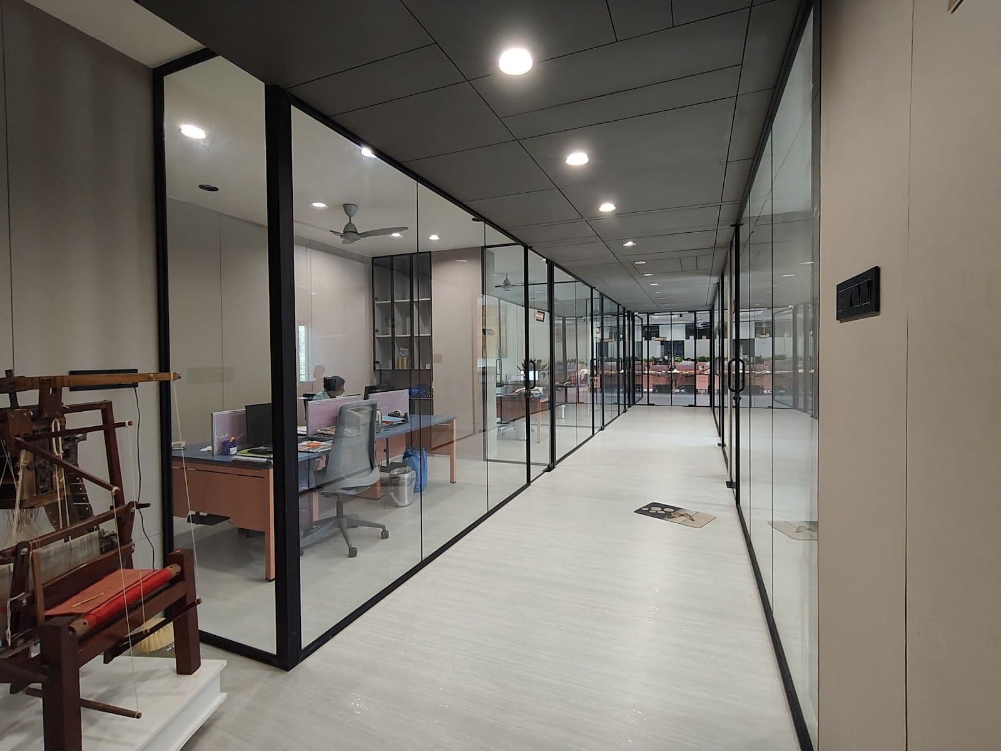
Workstation runs with planter dividers and pedestal storage, a full-height locker wall, a curved reception counter and glazed cabin fronts.
Send the plan and the headcount. We will come back with test-fits and a costed schedule.